70200 Dillon Road 119, Desert Hot Springs, CA 92241
- $67,500
- 1
- BD
- 1
- BA
- 700
- SqFt




- List Price
- $67,500
- Status
- ACTIVE
- MLS#
- 219144799
- Year Built
- 1993
- Bedrooms
- 1
- Bathrooms
- 1
- Living Sq. Ft
- 700
- Lot Location
- Close to Clubhouse
- Days on Market
- 195
- Property Type
- Manufactured Home
- Style
- Other
- Stories
- 1
- Neighborhood
- Not Applicable
Property Description
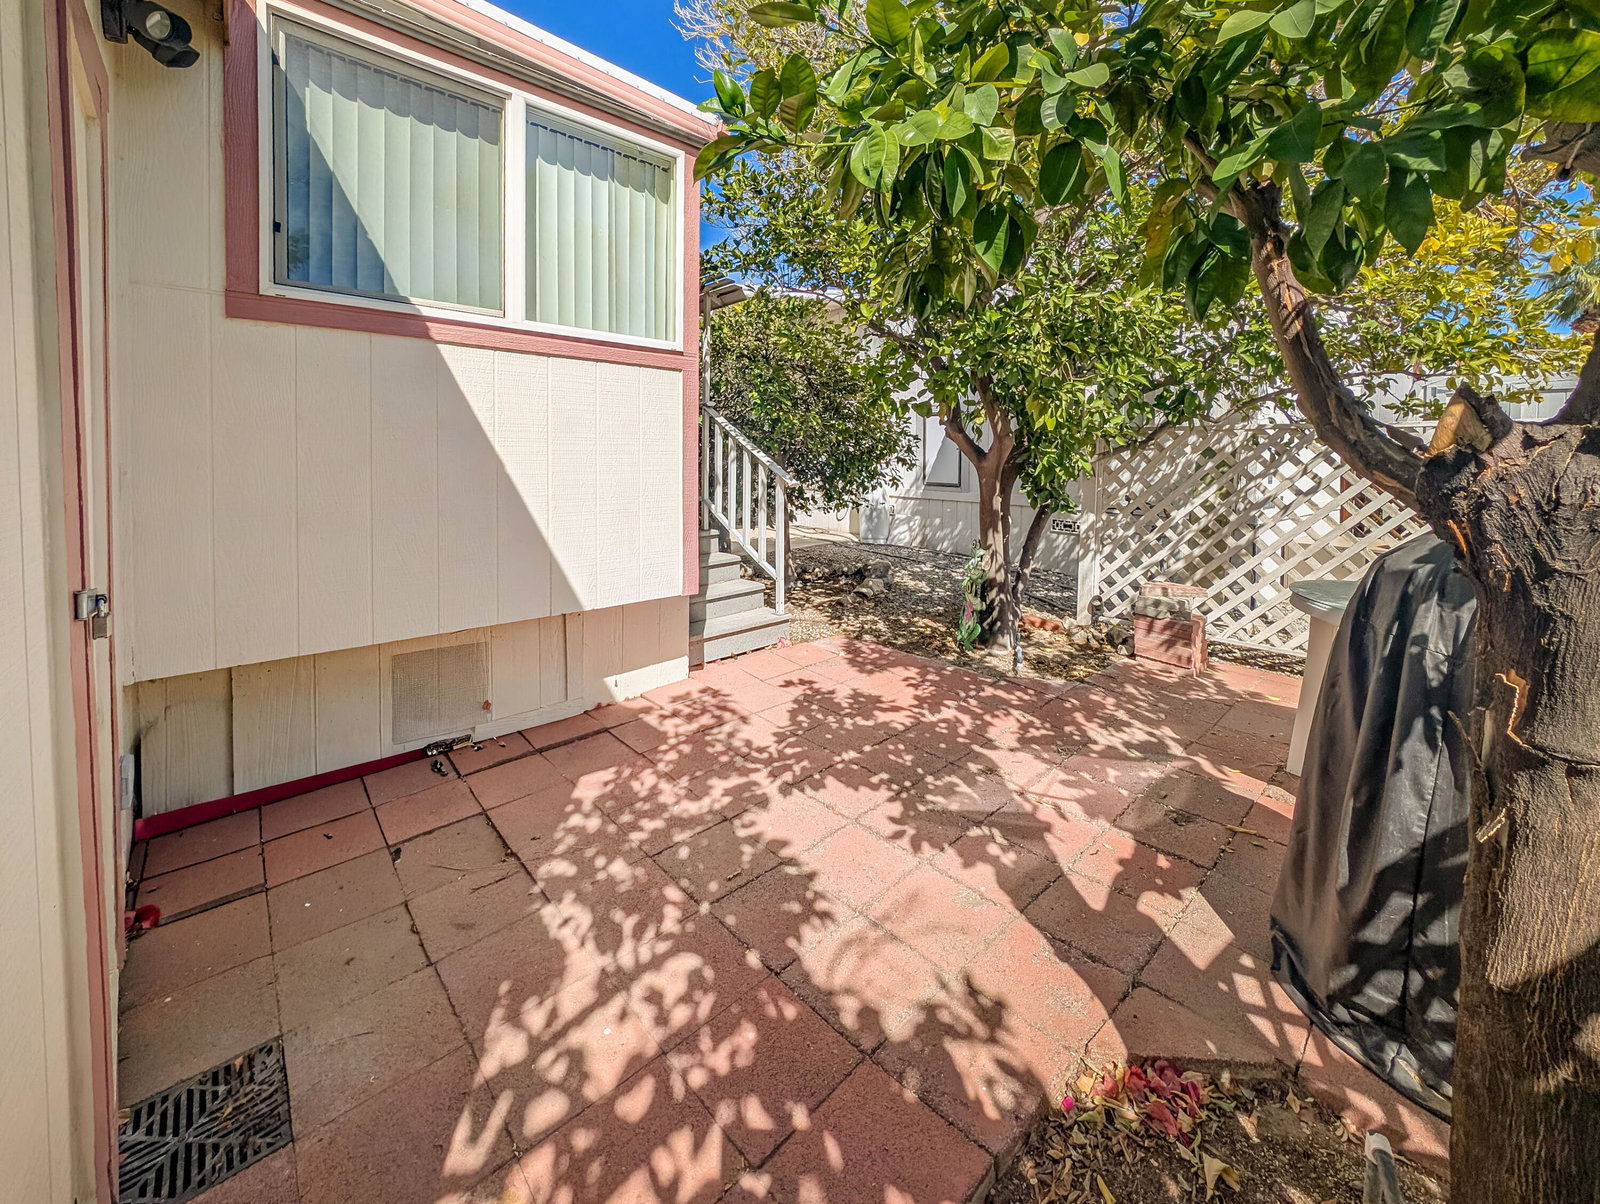
This property ensures both privacy and peace, highlighted by mature fruit trees that offer year-round enjoyment. The well-kept 1993 Fleetwood Park Model spans about 700 sq. ft., including one bedroom, one bathroom, and a spacious laundry and storage area. Upgrades feature luxury vinyl flooring, new carpet in the master bedroom, quartz countertops, a new hot water tank, and a spa-inspired renovated bathroom. Newly remodeled and ready for move-in, the home boasts a comprehensive water filtration system for clean drinking water and an insulated roof for extra protection. A spacious front deck provides sweeping views of hills and desert landscapes, while the private rear courtyard offers easy access to the fruit trees. Located in Caliente Springs 55+ Resort, this home is perfect as a retreat or permanent residence and includes amenities such as a 9-hole golf course, hot mineral springs pool and spas, eight pickleball courts, tennis courts, a driving range, and more. Please note, the lot is not owned, and the monthly space rent is $711.
/u.realgeeks.media/veronicamendozarealestate/VeronicaMendoza_Logo_2C_Black_2022.jpeg)
Additional Information
- Land Lease Type
- Fee
- Lot Description
- Close to Clubhouse
- Other Buildings
- Accessory Bldgs
- Appliances
- Dryer, Gas Cooktop, Gas Oven, Microwave, Refrigerator, Washer, Water Filter
- Heat
- Electric, Central
- Cooling
- Air Conditioning, Ceiling Fan(s)
- View
- Desert, Hills
- Parking
- Attached Carport, Driveway
- Sewer
- Septic Tank
- Water
- Water District
Mortgage Calculator
Listing courtesy of Sun Real Estate Team, Inc.