4238 Indigo Street, Palm Springs, CA 92262
- $1,368,000
- 3
- BD
- 3
- BA
- 2,598
- SqFt




- List Price
- $1,368,000
- Status
- ACTIVE
- MLS#
- 219148483
- Year Built
- 2015
- Bedrooms
- 3
- Bathrooms
- 3
- Living Sq. Ft
- 2,598
- Lot Size
- 6,970
- Lot Location
- Back Yard, Landscaped, Close to Clubhouse, On Golf Course
- Days on Market
- 73
- Property Type
- Single Family Residential
- Style
- Contemporary
- Stories
- 1
- Neighborhood
- Escena
Property Description
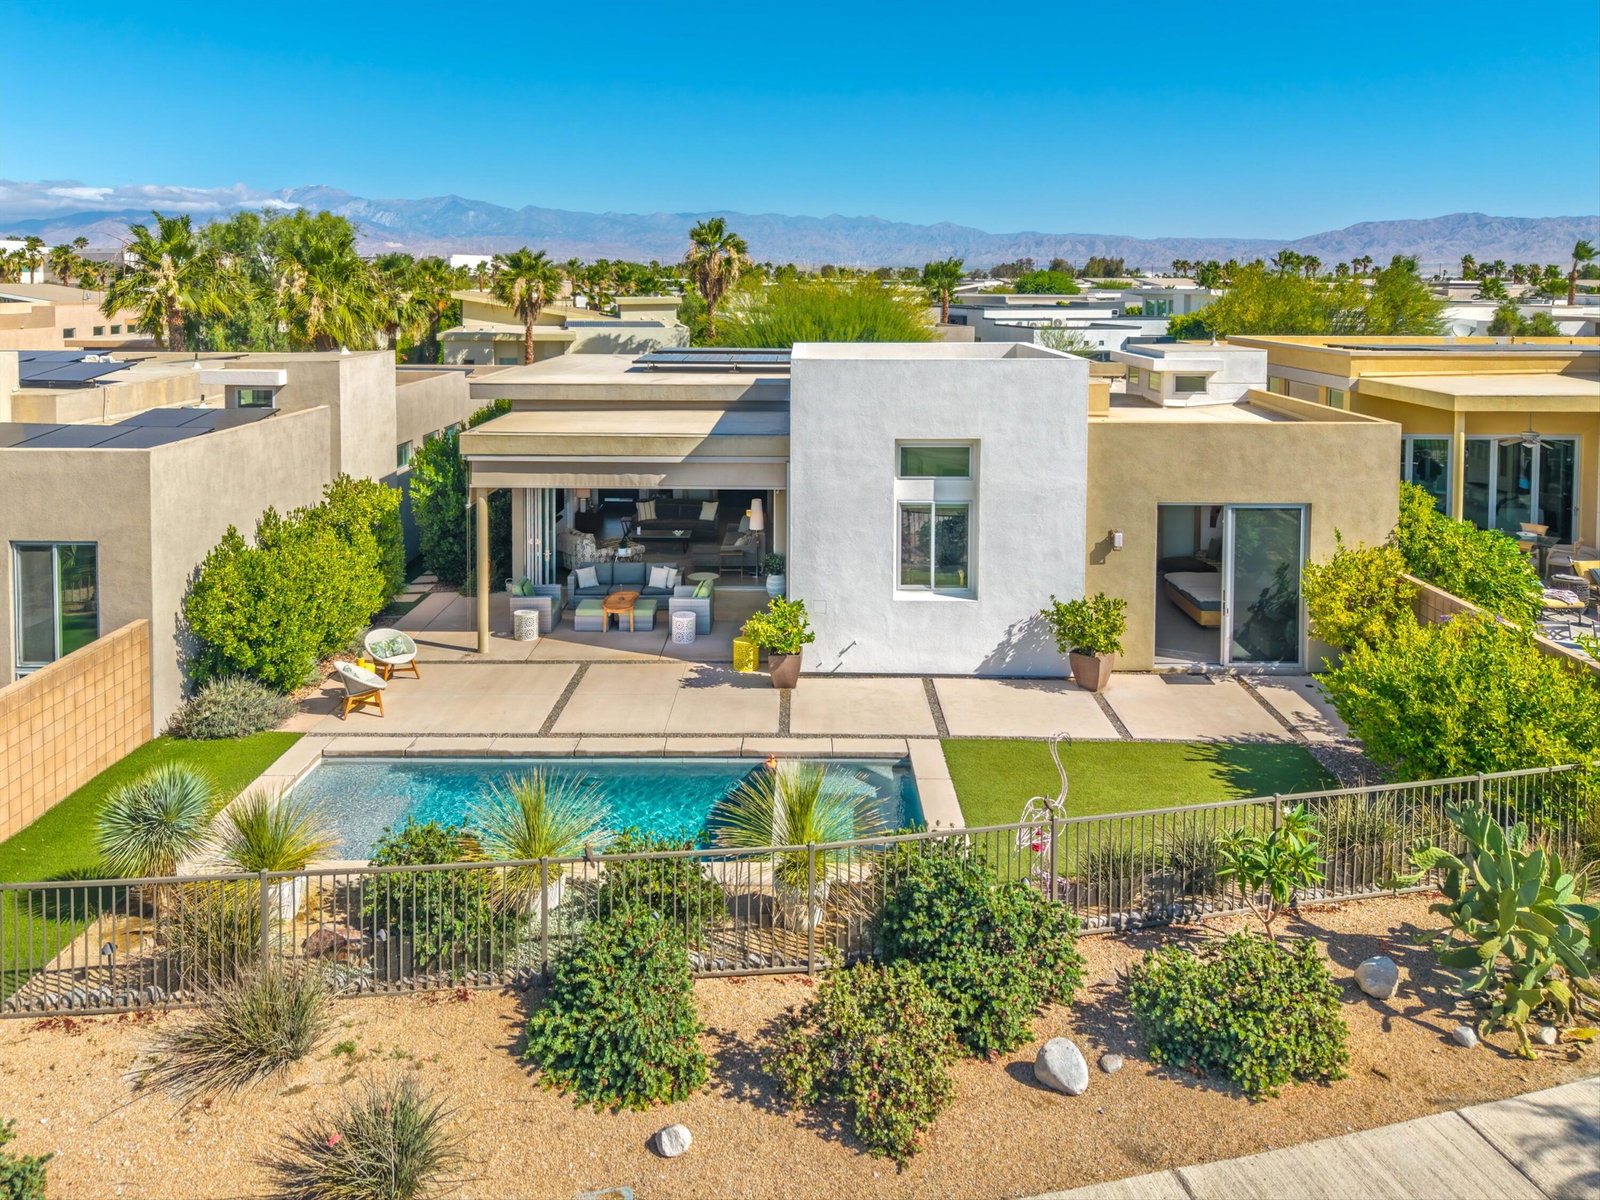
Located in the prestigious guard-gated Escena Golf Club community, this exceptional contemporary residence offers the ultimate Palm Springs lifestyle with panoramic southern and western mountain views and a premier location overlooking the 4th fairway. Thoughtfully upgraded throughout, this 3-bedroom plus den home seamlessly blends sophisticated design with effortless indoor-outdoor living. The expansive open-concept floor plan is centered around a stunning chef's kitchen and spacious great room, creating an ideal setting for both everyday living and grand entertaining. Quartz countertops, custom cabinetry, a GE Café double oven, walk-in pantry, and an impressive built-in bar with matching quartz surfaces make the kitchen as functional as it is beautiful. Sliding glass doors off the kitchen and dramatic bi-fold doors spanning the great room dissolve the boundaries between indoors and out, opening to a spectacular resort-inspired backyard. Integrated indoor and outdoor speakers further enhance the home's entertaining appeal. Elegant tile flooring flows throughout the main living areas, while plush carpeting adds warmth to the guest bedrooms. The luxurious primary retreat captures breathtaking mountain views and opens directly to the pool and patio. A sliding barn door leads to the spa-inspired ensuite featuring a soaking tub, oversized walk-in shower, dual quartz vanity, and an expansive California Closets-designed walk-in closet complete with custom built-ins and direct access to the laundry room. One guest bedroom enjoys a private ensuite bath with a walk-in shower and custom-designed closet, while the second guest bedroom features a walk-in closet and easy access to the third bath, which also serves as an elegant powder room for guests. A thoughtfully designed laundry room with dual access, built-in cabinetry, and utility sink adds everyday convenience. Designed for year-round enjoyment, the private backyard is a true desert oasis. The Pebble Tec pool and spa, expansive covered patio with motorized shades, and generous entertaining spaces provide the perfect backdrop for relaxing or hosting family & friends while taking in the spectacular mountain vistas and golf course setting. Additional highlights include an epoxy-finished garage, 30 leased solar panels for improved energy efficiency, and a recently painted exterior. This remarkable residence embodies modern luxury, timeless style, and the very best of desert living.
/u.realgeeks.media/veronicamendozarealestate/VeronicaMendoza_Logo_2C_Black_2022.jpeg)
Additional Information
- Land Lease Type
- Fee
- HOA Fee
- Yes
- HOA
- 260
- Frequency
- Monthly
- Association Amenities
- Controlled Access, Maintenance Grounds
- Lot Description
- Back Yard, Landscaped, Close to Clubhouse, On Golf Course
- Appliances
- Dryer, Dishwasher, Disposal, Refrigerator, Washer, Water Line to Refrigerator, Gas Cooktop, Electric Oven, Microwave
- Pool
- Yes
- Pool Description
- Heated, In Ground, Private, Pebble
- Spa
- Yes
- Heat
- Natural Gas, Central, Forced Air
- Cooling
- Air Conditioning, Ceiling Fan(s), Central Air, Zoned
- View
- Golf Course, Mountain(s), Panoramic, Pool
- Parking
- Direct Access, Garage Door Opener, Driveway
- Garage Spaces Total
- 2
- Sewer
- In, Connected and Paid
- Water
- Water District
Mortgage Calculator
Listing courtesy of Bennion Deville Homes.