41411 Calle Servando, Indio, CA 92203
- $395,500
- 2
- BD
- 2
- BA
- 1,432
- SqFt






- List Price
- $395,500
- Price Change
- ▼ $9,400 1790197487
- Status
- ACTIVE
- MLS#
- 219150627
- Year Built
- 2008
- Bedrooms
- 2
- Bathrooms
- 2
- Living Sq. Ft
- 1,432
- Lot Size
- 5,227
- Lot Location
- Back Yard, Front Yard, Landscaped, Level
- Days on Market
- 2
- Property Type
- Single Family Residential
- Style
- Ranch
- Stories
- 1
- Neighborhood
- Sun City Shadow Hills
Property Description
MOVE-IN READY WITH ALL THE RIGHT TOUCHES! This Beautifully appointed and move-in ready home features the desirable Montoya floor plan with 2 bedrooms + den, 2 baths and approximately 1,432 sq. ft. The thoughtfully designed layout feels open and spacious, with a versatile den that works beautifully as a third bedroom, home office or hobby room. The open kitchen and great room create a natural gathering space, complemented by GE Profile appliances, upgraded designer lighting and tasteful finishes throughout. Step outside to a private, low-maintenance backyard designed for easy desert living, featuring a covered patio, mature landscaping and artificial turf-more time to relax and less time spent on upkeep. Located in Sun City Shadow Hills, residents enjoy golf, pickleball, pools and spas, fitness facilities, social activities and an extensive collection of community amenities. Furnishings are negotiable, offering the opportunity for an easy transition into your new desert home. A very desirable Montoya floor plan, beautiful upgrades and an easy-care outdoor space-this home is ready to enjoy from day one!
/u.realgeeks.media/veronicamendozarealestate/VeronicaMendoza_Logo_2C_Black_2022.jpeg)
Additional Information
- Land Lease Type
- Fee
- HOA Fee
- Yes
- HOA
- 398
- Frequency
- Monthly
- Association Amenities
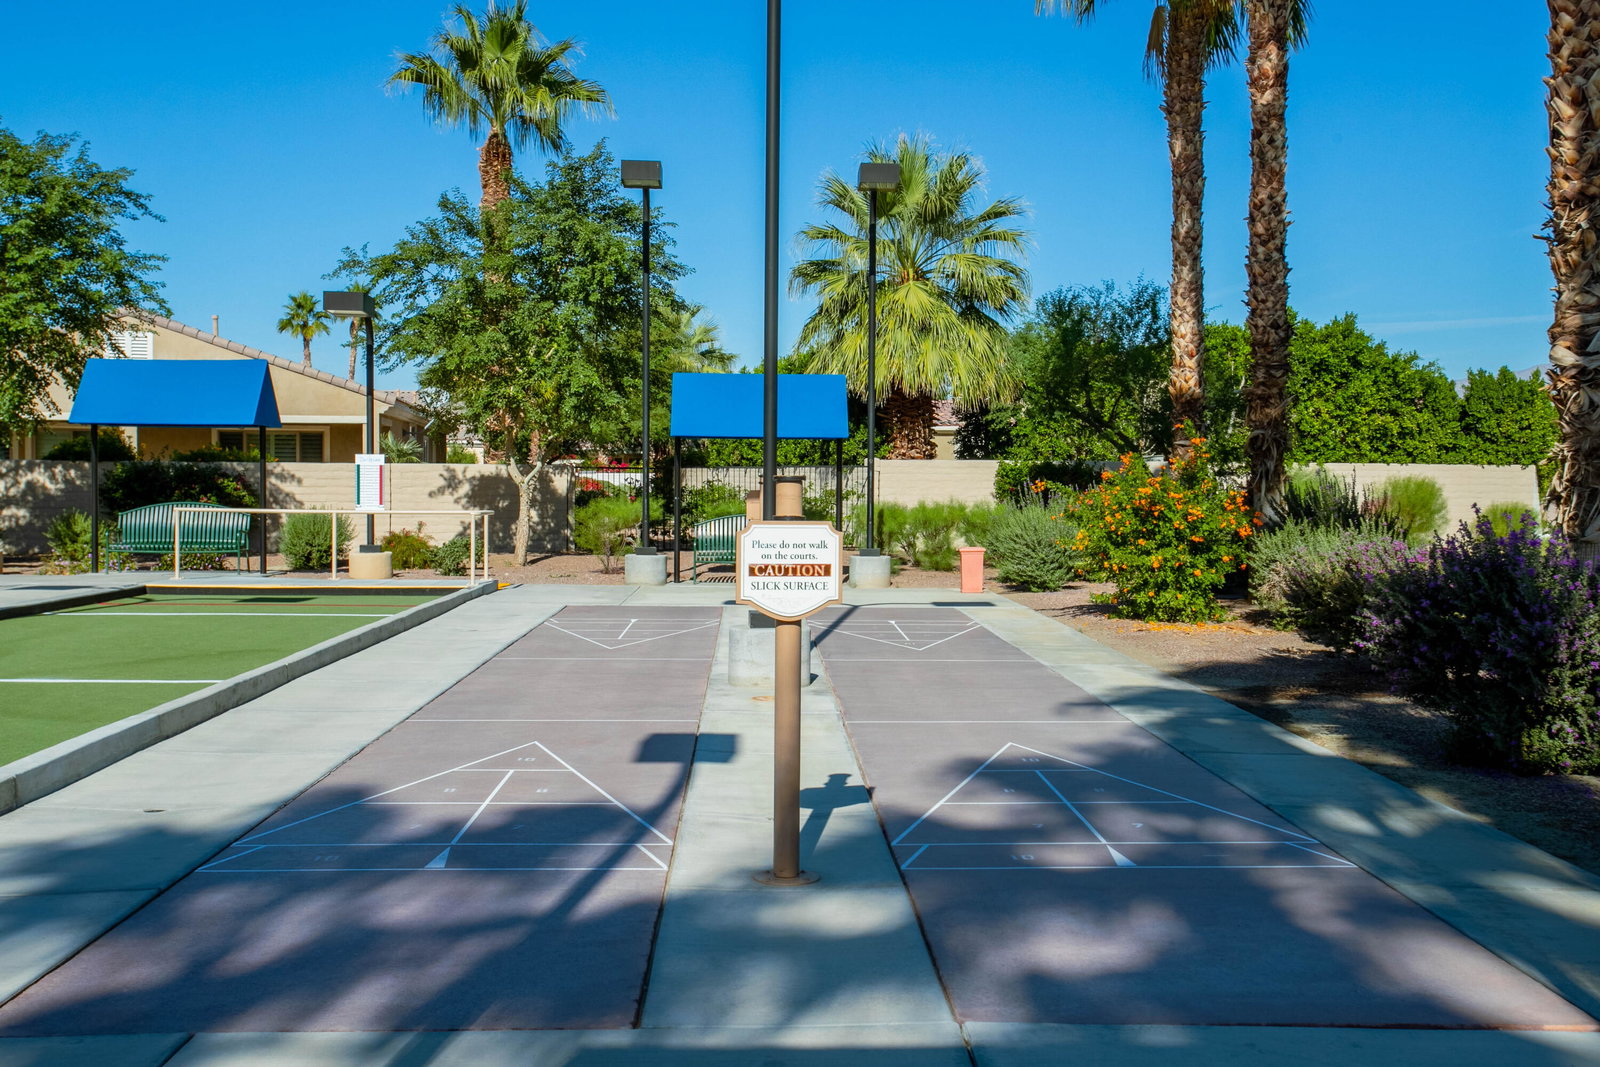
- Barbecue, Bocce Ball Court, Banquet Facilities, Billiard Room, Biking Trails, Controlled Access, Clubhouse, Card Room, Fitness Center, Fire Pit, Golf Course, Park, Golf - Par 3, Guest Parking, Maintenance Grounds, Meeting Room, Other Courts, Management, Paddle Tennis, Tennis Court(s), Basketball Court
- Association Fees Include
- Clubhouse, Security
- Lot Description
- Back Yard, Front Yard, Landscaped, Level
- Appliances
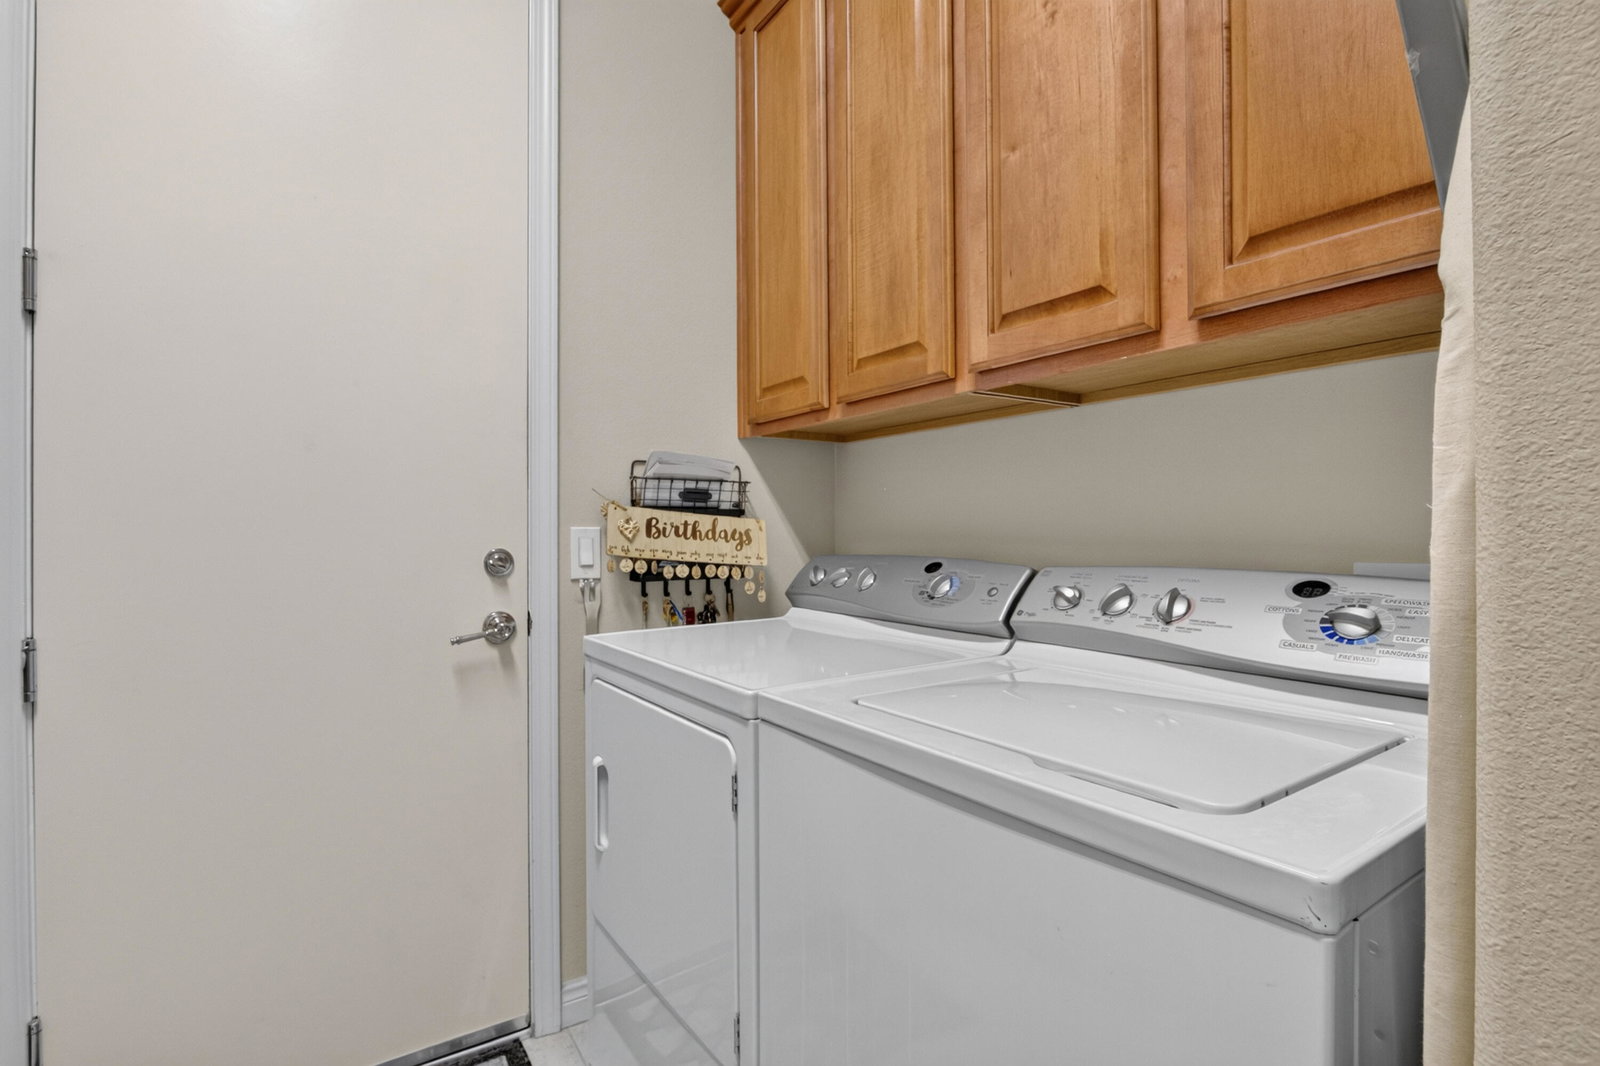
- Dryer, Dishwasher, Disposal, Refrigerator, Washer, Water Line to Refrigerator, Gas Cooktop, Electric Oven, Self Cleaning Oven, Microwave
- Pool
- Yes
- Pool Description
- Safety Gate, Community, In Ground
- Spa
- Yes
- Heat
- Natural Gas, Central, Forced Air
- Cooling
- Air Conditioning, Ceiling Fan(s), Central Air, Dual, Electric
- Parking
- Garage Door Opener, Driveway
- Garage Spaces Total
- 2
- Sewer
- In, Connected and Paid
- Water
- Water District
- Elementary School
- Ronald Reagan
- High School
- Shadow Hills
Mortgage Calculator
Listing courtesy of Genesis Properties Inc..